
Building with purpose to support the people, organizations, and communities we serve.
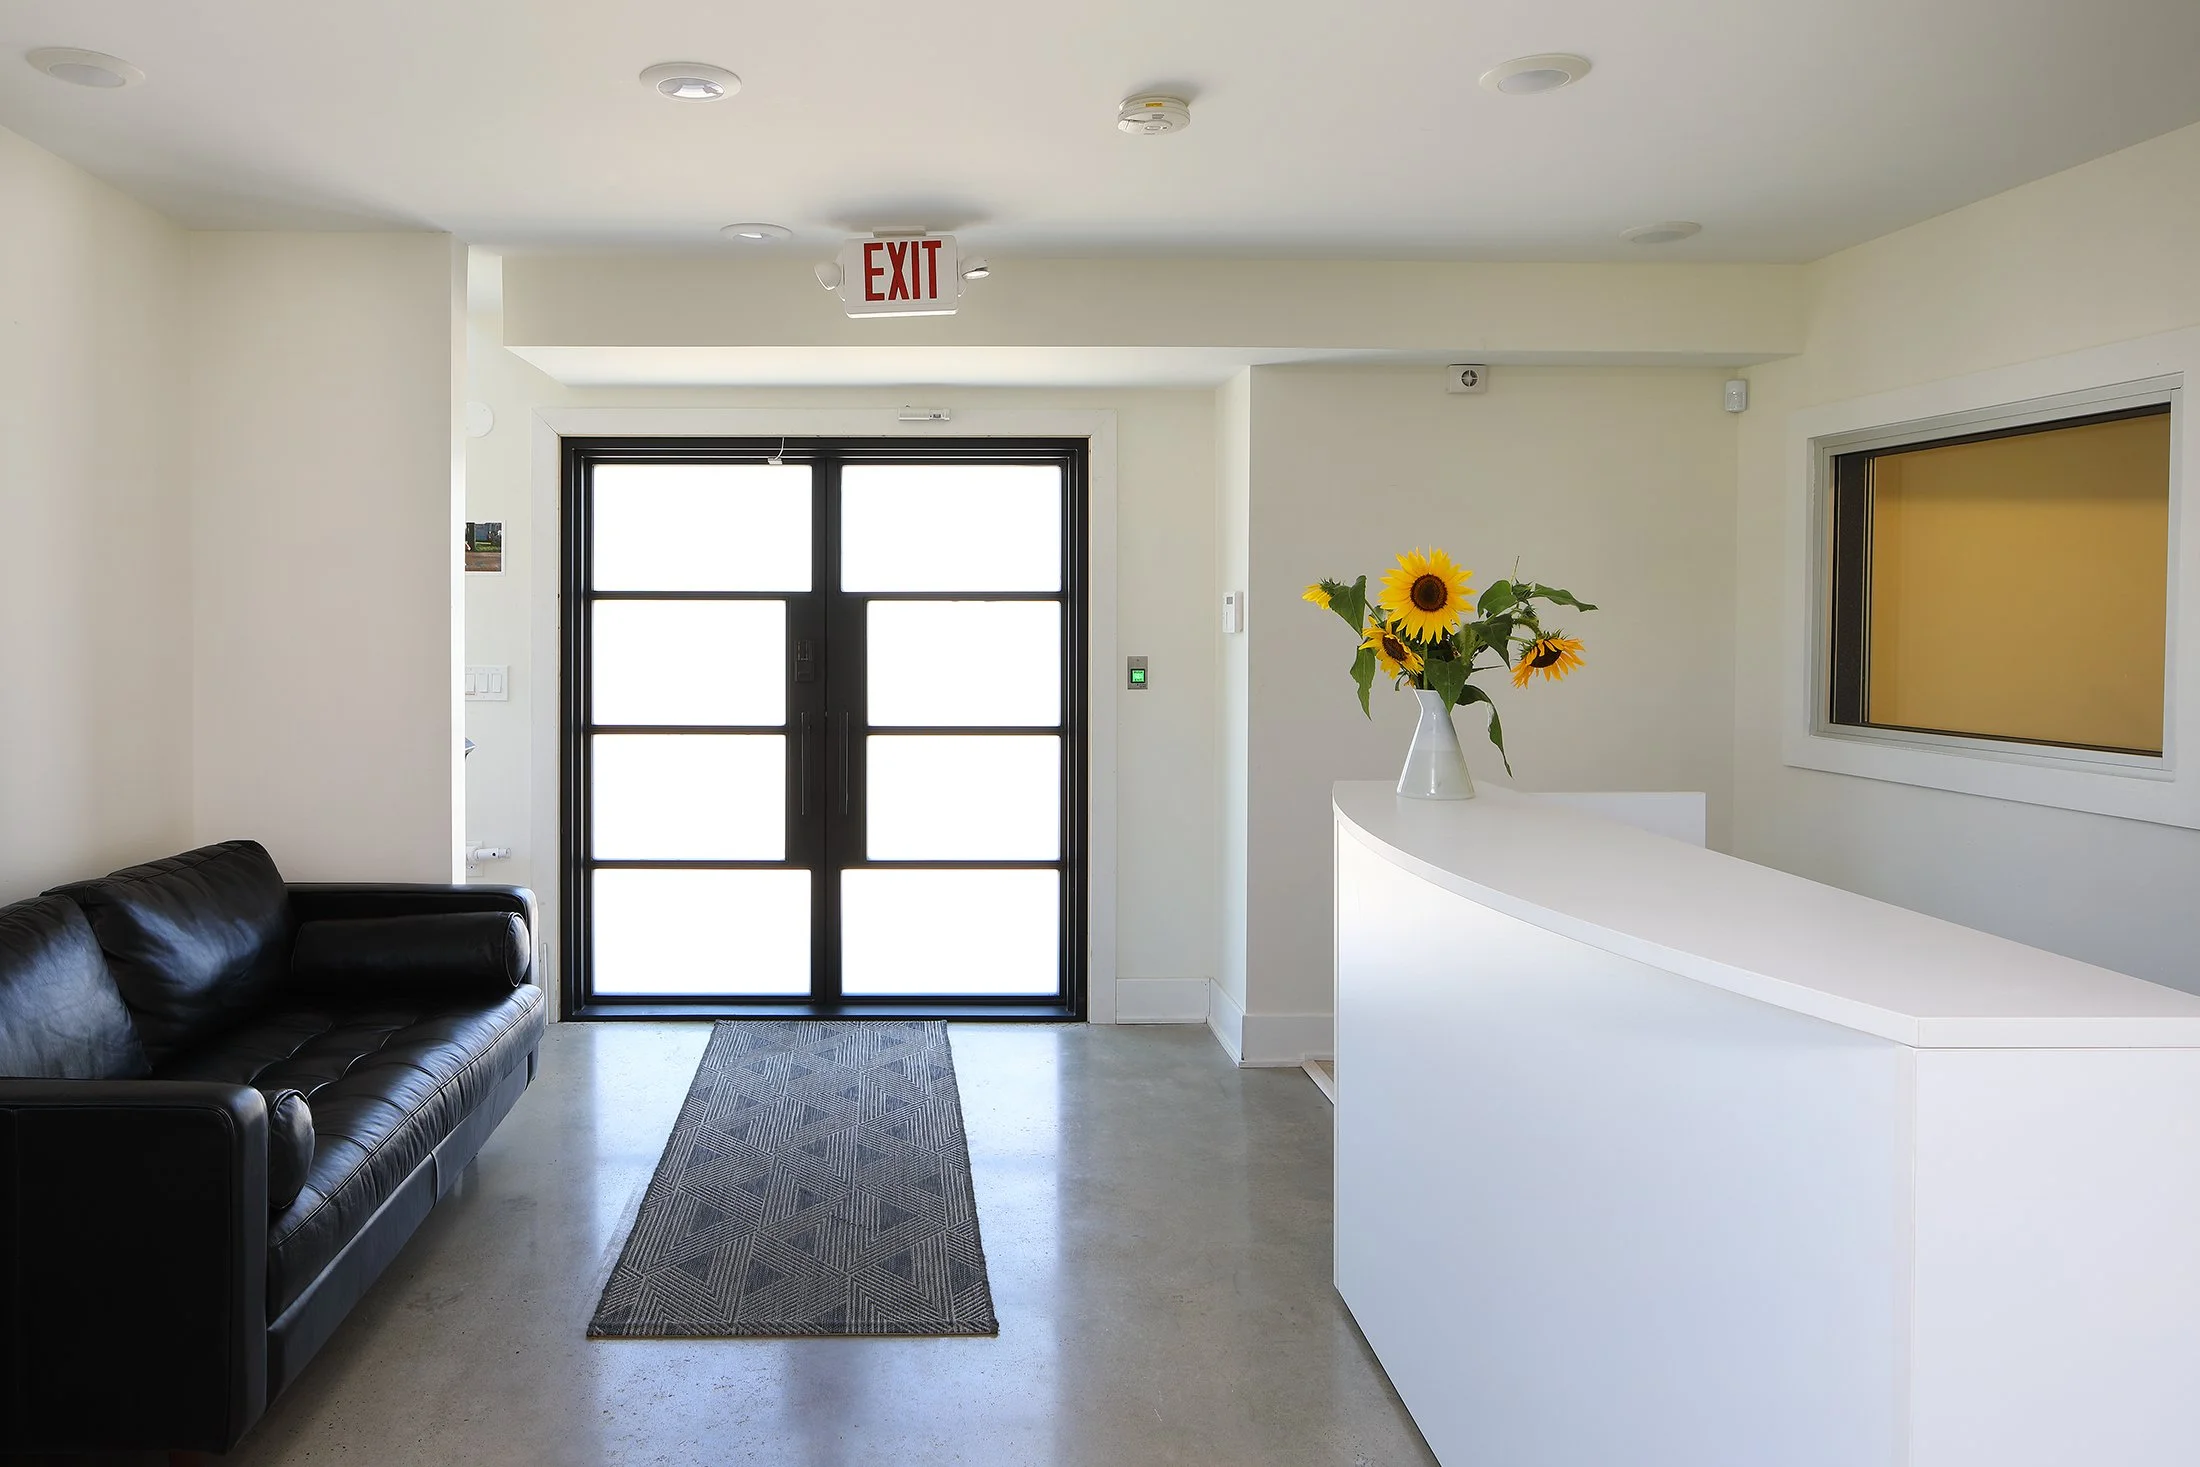
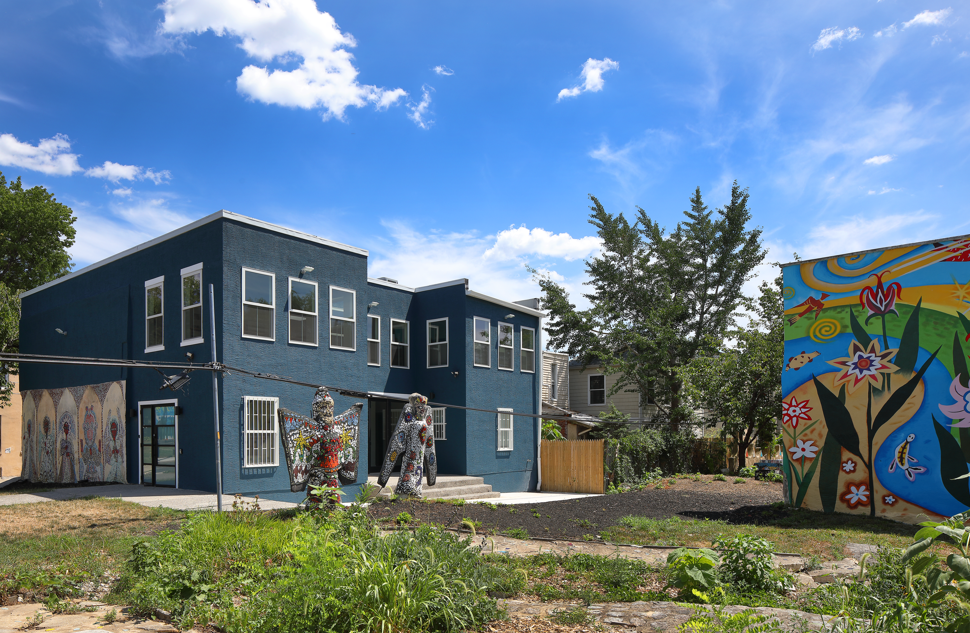
The Village of Arts and Humanities
Community Center
4,000 sq ft
Germantown, Philadelphia
Architect: Clifton Fordham Architecture
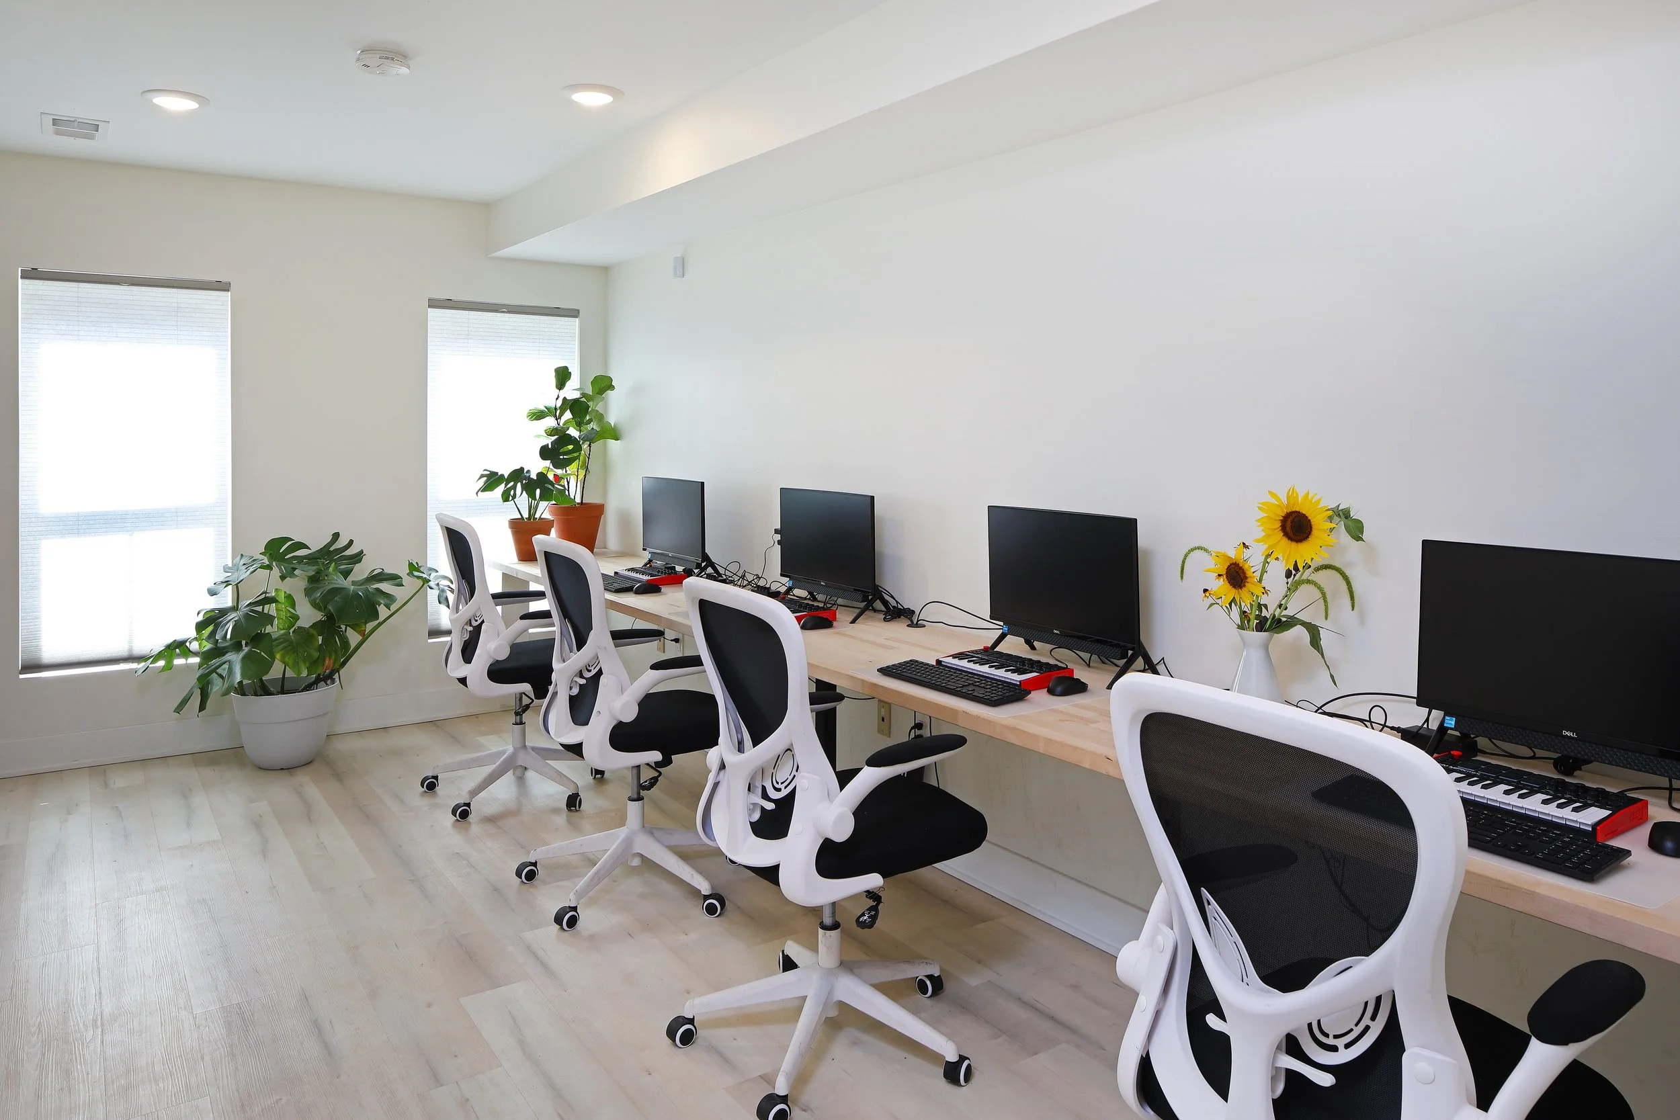
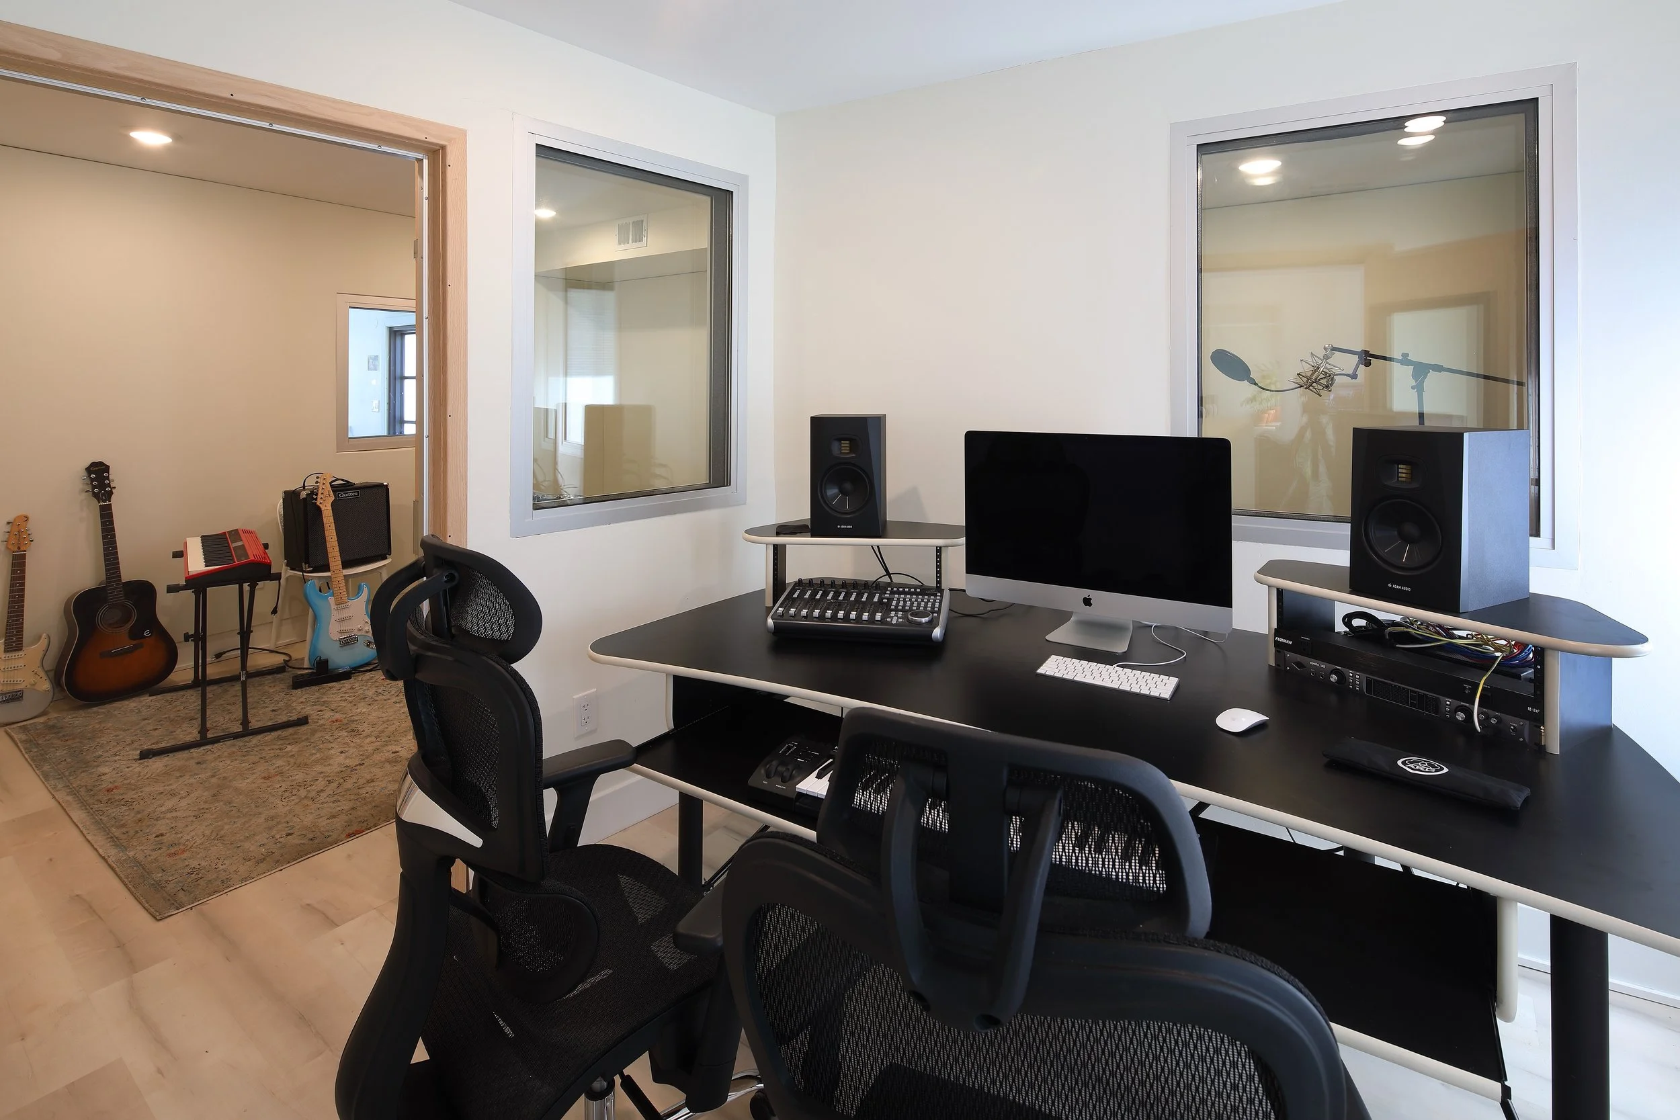
The Village of Arts and Humanities
Civic Power Studio
4,500 sq ft
Germantown, Philadelphia
Architect: Woodcock Design
Children’s Hospital of Philadelphia (CHOP) Phase 3
Security upgrades to 8 existing and active CHOP sites
Ranging from 6,800 to 72,000 GSF
Multiple locations including Cape May, Somer’s Point, Smithville, Newtown, Salem Road, Doylestown, Moorestown, and Virtua
Architect: CMA (Charles Matsinger Associate)
Owner’s Rep: Pure Project Management
Children’s Hospital of Philadelphia (CHOP) Phase 2
Security upgrades to 8 existing and active CHOP sites
Ranging from 6,800 to 72,000 sq ft
Multiple locations including Kennett Square, Cobb’s Creek, Market St., Atlantic County, South Philadelphia, Plainsboro, Souderton, and Chestnut Hill
Architect: CMA (Charles Matsinger Associate)
Owner’s Rep: Pure Project Management
PA Convention Center
Nutter Theater AV booth renovations
2,000 sq ft
13th Street, Philadelphia
Architect: Kelly Maiello Architects
Engineer: D.J. Ververelli, Inc.
Xiente Restaurant
Commercial conversion to full-service, sit-down restaurant
9,000 sq ft
Front Street, Philadelphia
Architect: JLS Architects, LLC
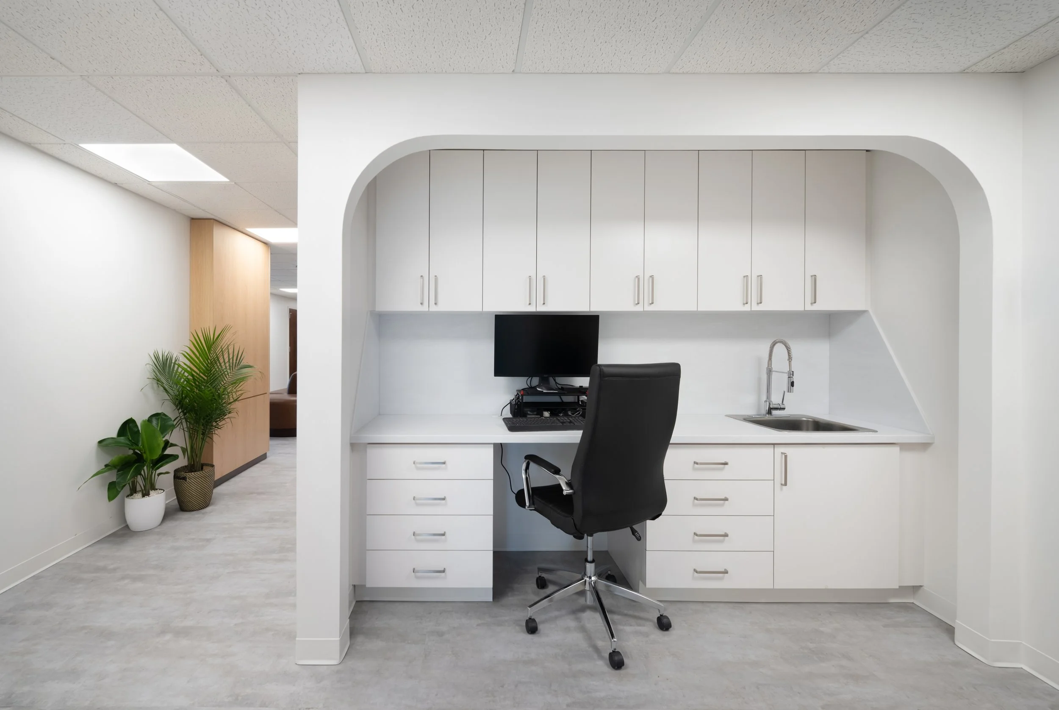
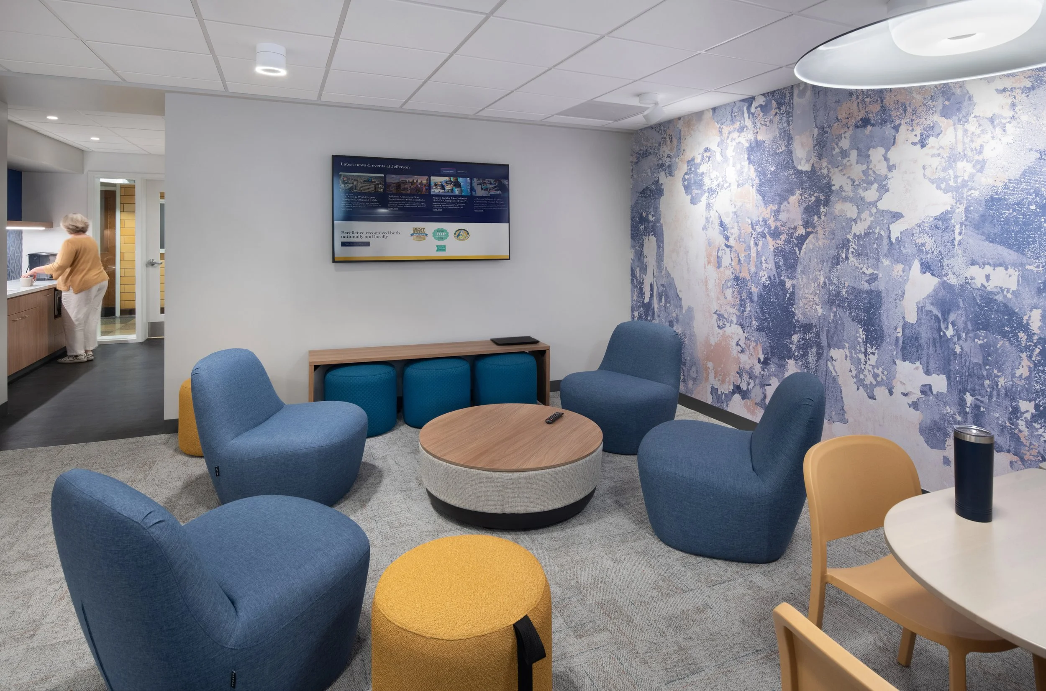
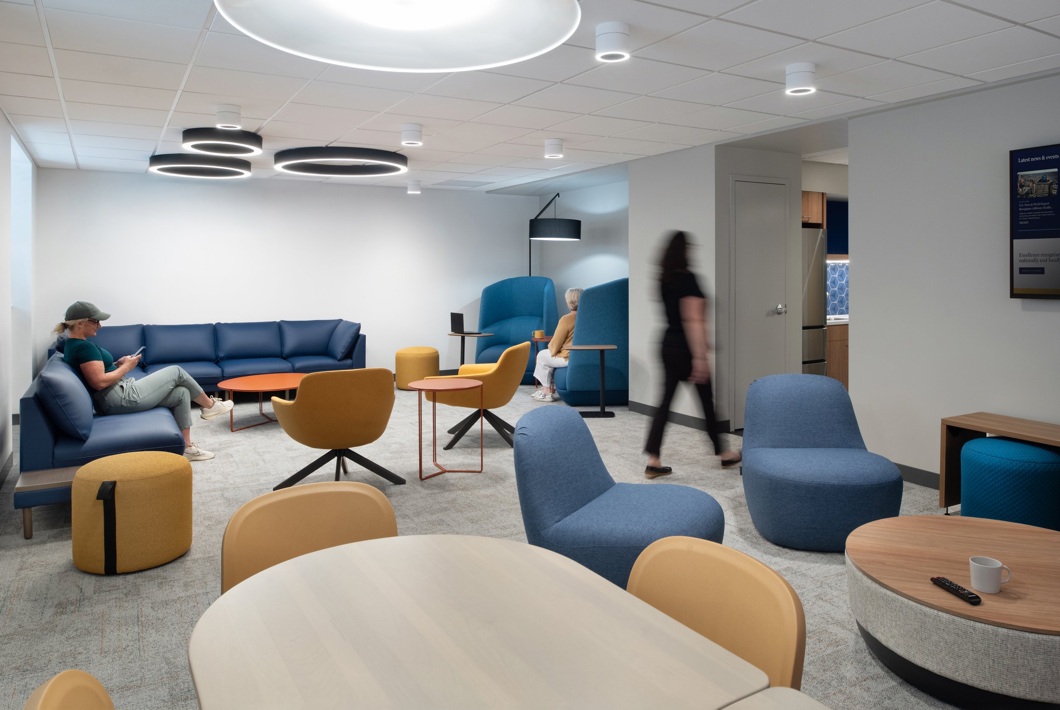
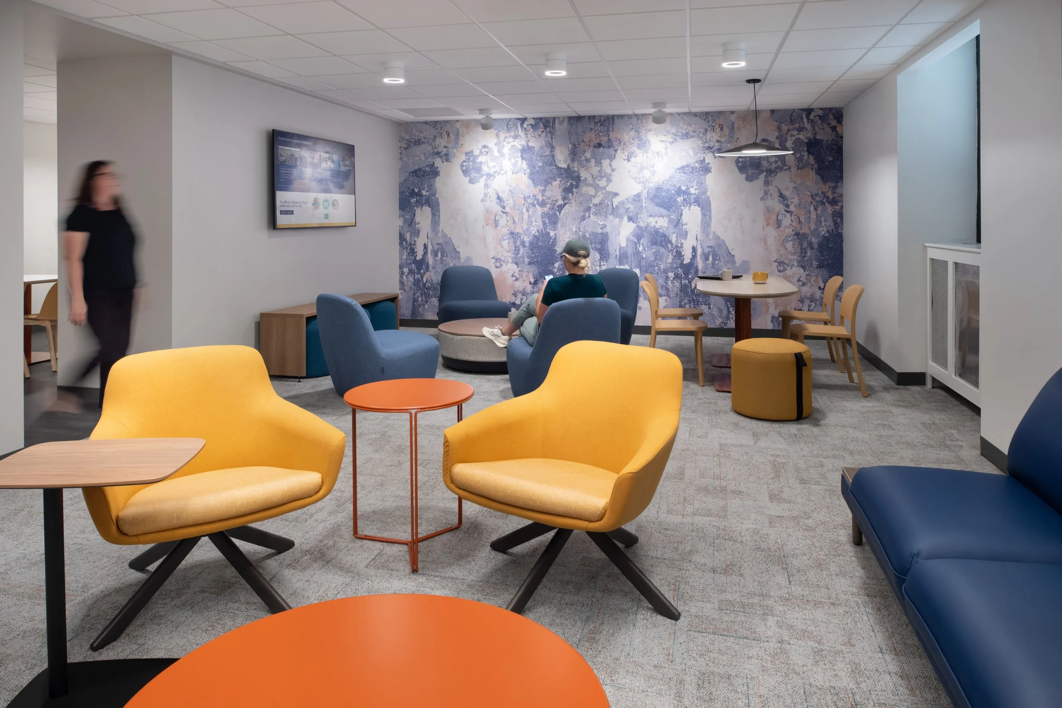
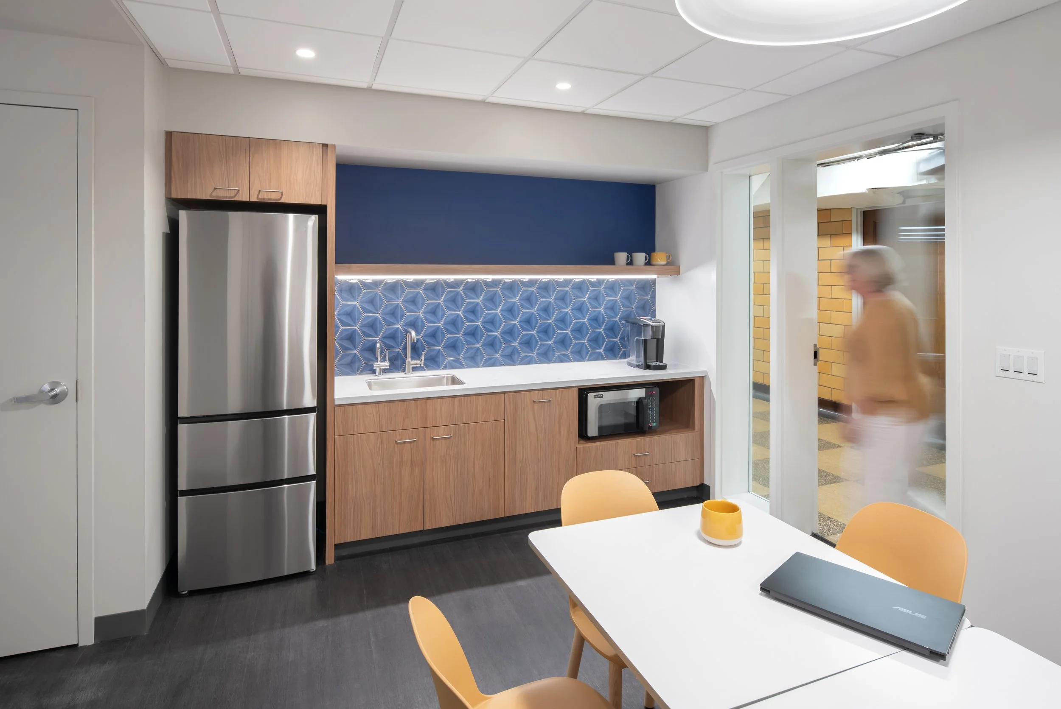
Jefferson Health
Student Relaxation Lounge
1,000 sq ft
10th & Chestnut, Philadelphia
Architect: FIFTEEN Architecture + Design
Engineer: Vanderweil Engineers
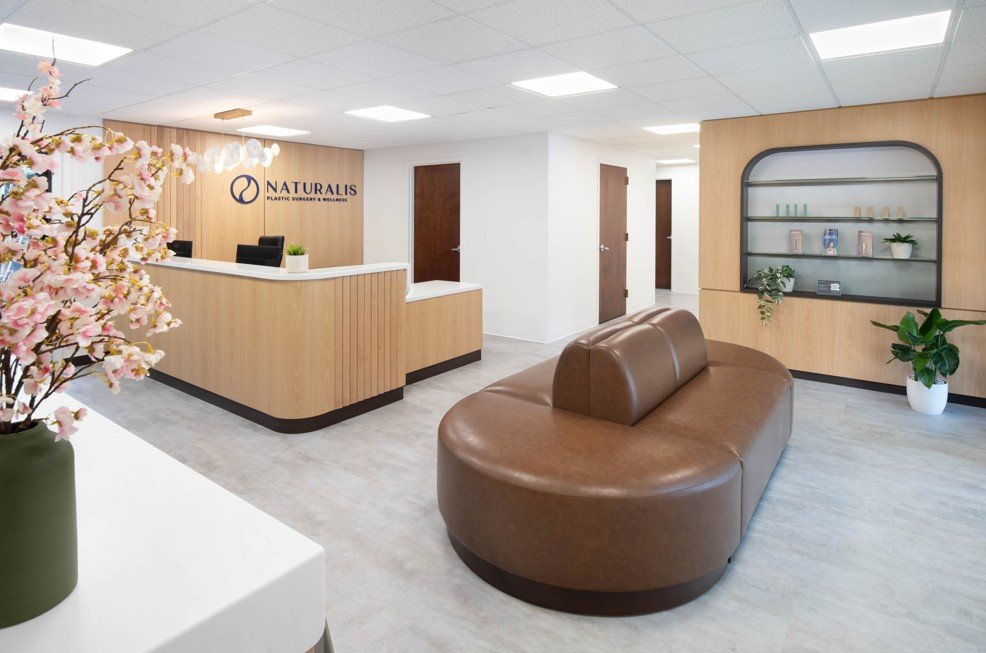
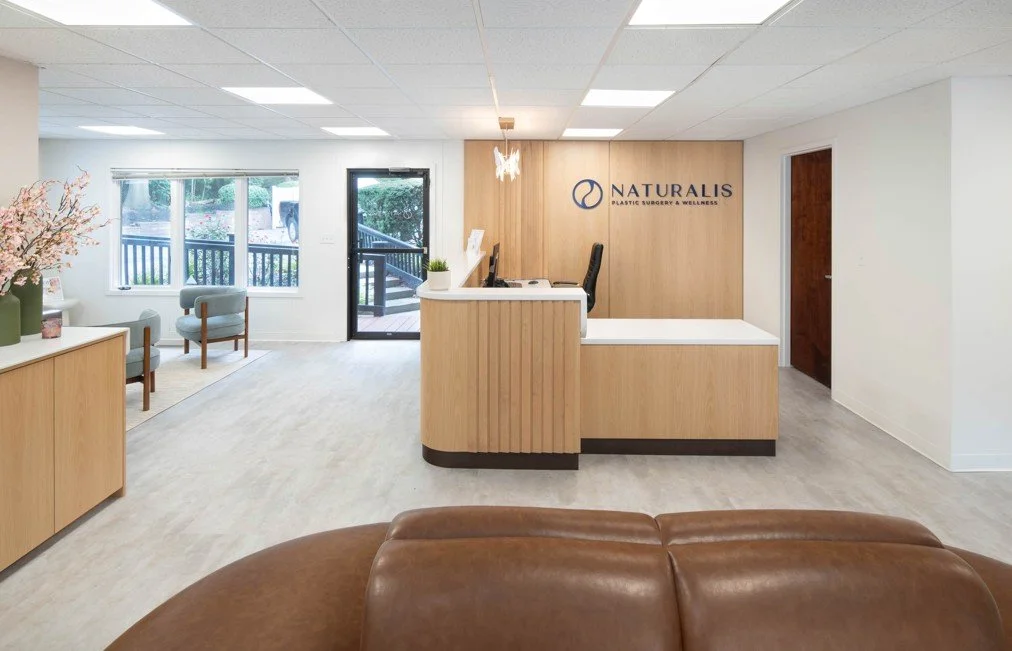
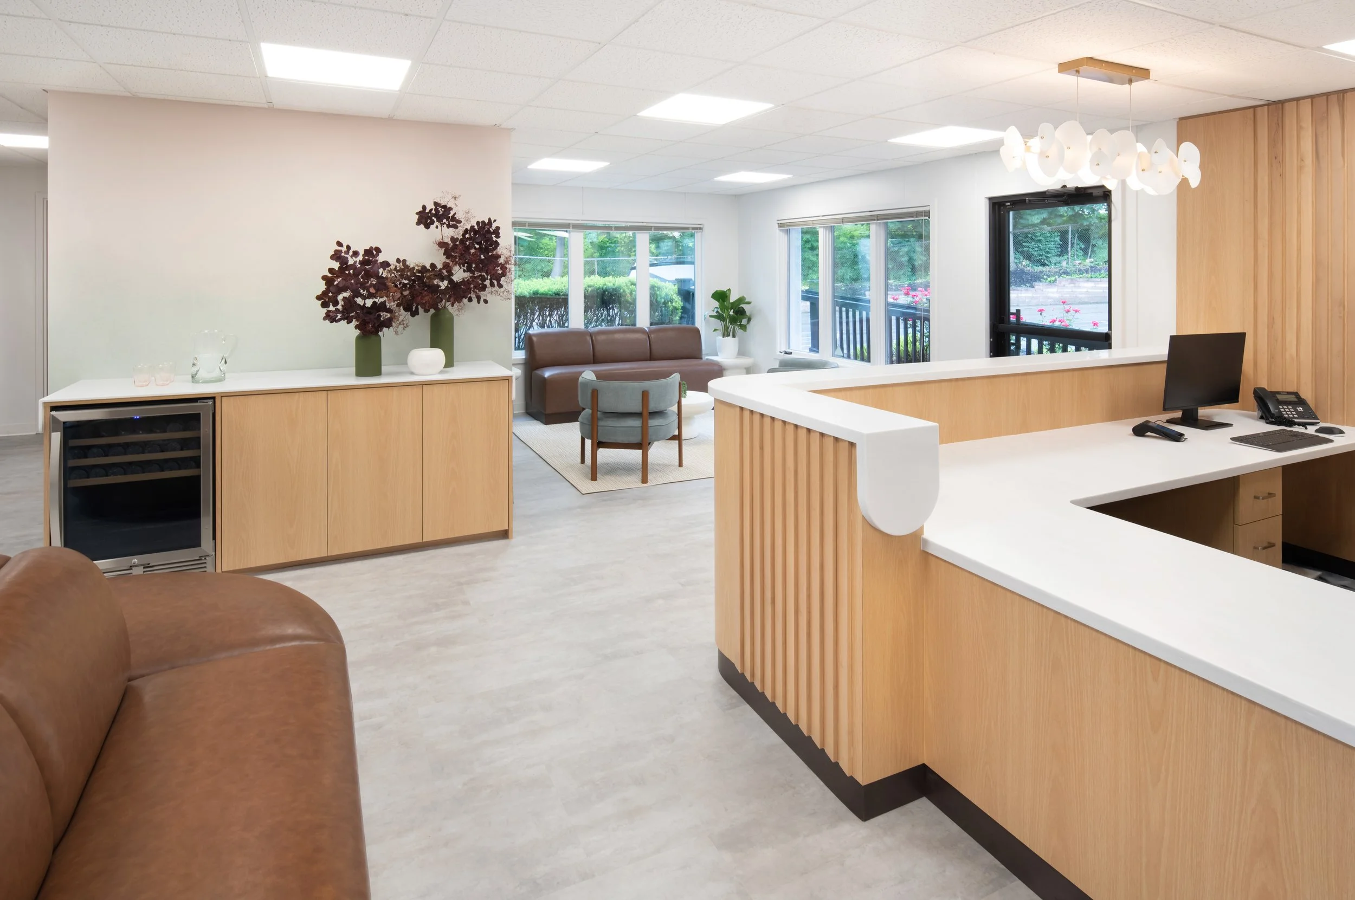
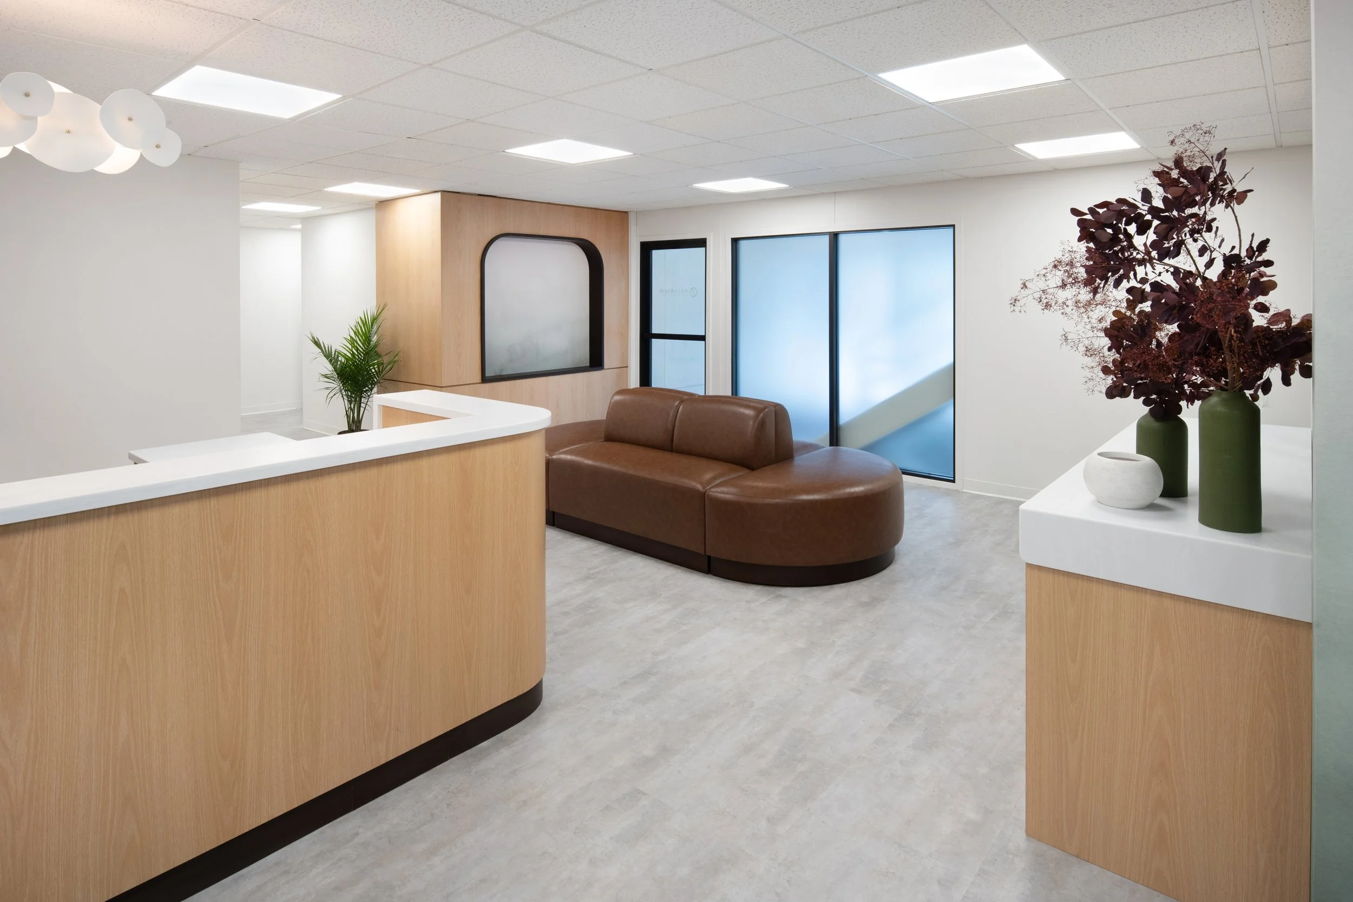
Naturalis
Interior alterations
3,000 sq ft
Davids, PA
Architect: Lovett Keshet
Children’s Hospital of Philadelphia (CHOP)
Cost Estimating
30,000 sq ft
Philadelphia
Architect: Meyer
J2 + Exit
Roof Improvements
17,000 GSF
Philadelphia, PA
Architect: Agoos Architecture and Design
Structural Engineer: Cooke Brown, LLC
Stoop Pigeon (Watch Party, Philadelphia)
2,700 GSF
Philadelphia, PA
Architect: Ewing Cole
Engineer: Chestnut Engineering
Xiente Restaurant
Commercial conversion to full-service, sit-down restaurant
9,000 sq ft
Front Street, Philadelphia
Architect: JLS Architects, LLC
J2 + Exit
Structural reinforcement and interior restoration
1,600 sq ft
Northern Liberties, Philadelphia
Thomas Jefferson University Simulation OR Renovation (Dixon Campus)
4,200 GSF
Philadelphia, PA
Architect: Buckl Architects
Engineer: Barton Associates Consulting Engineers